
Measure & takeoff
PDF takeoff that ends in a spreadsheet.
Length, area, perimeter, volume, wall area and counts, all in real units once the scale is set. Totals update as you draw and export to Excel when you are done.
A-101 First Floor Plan
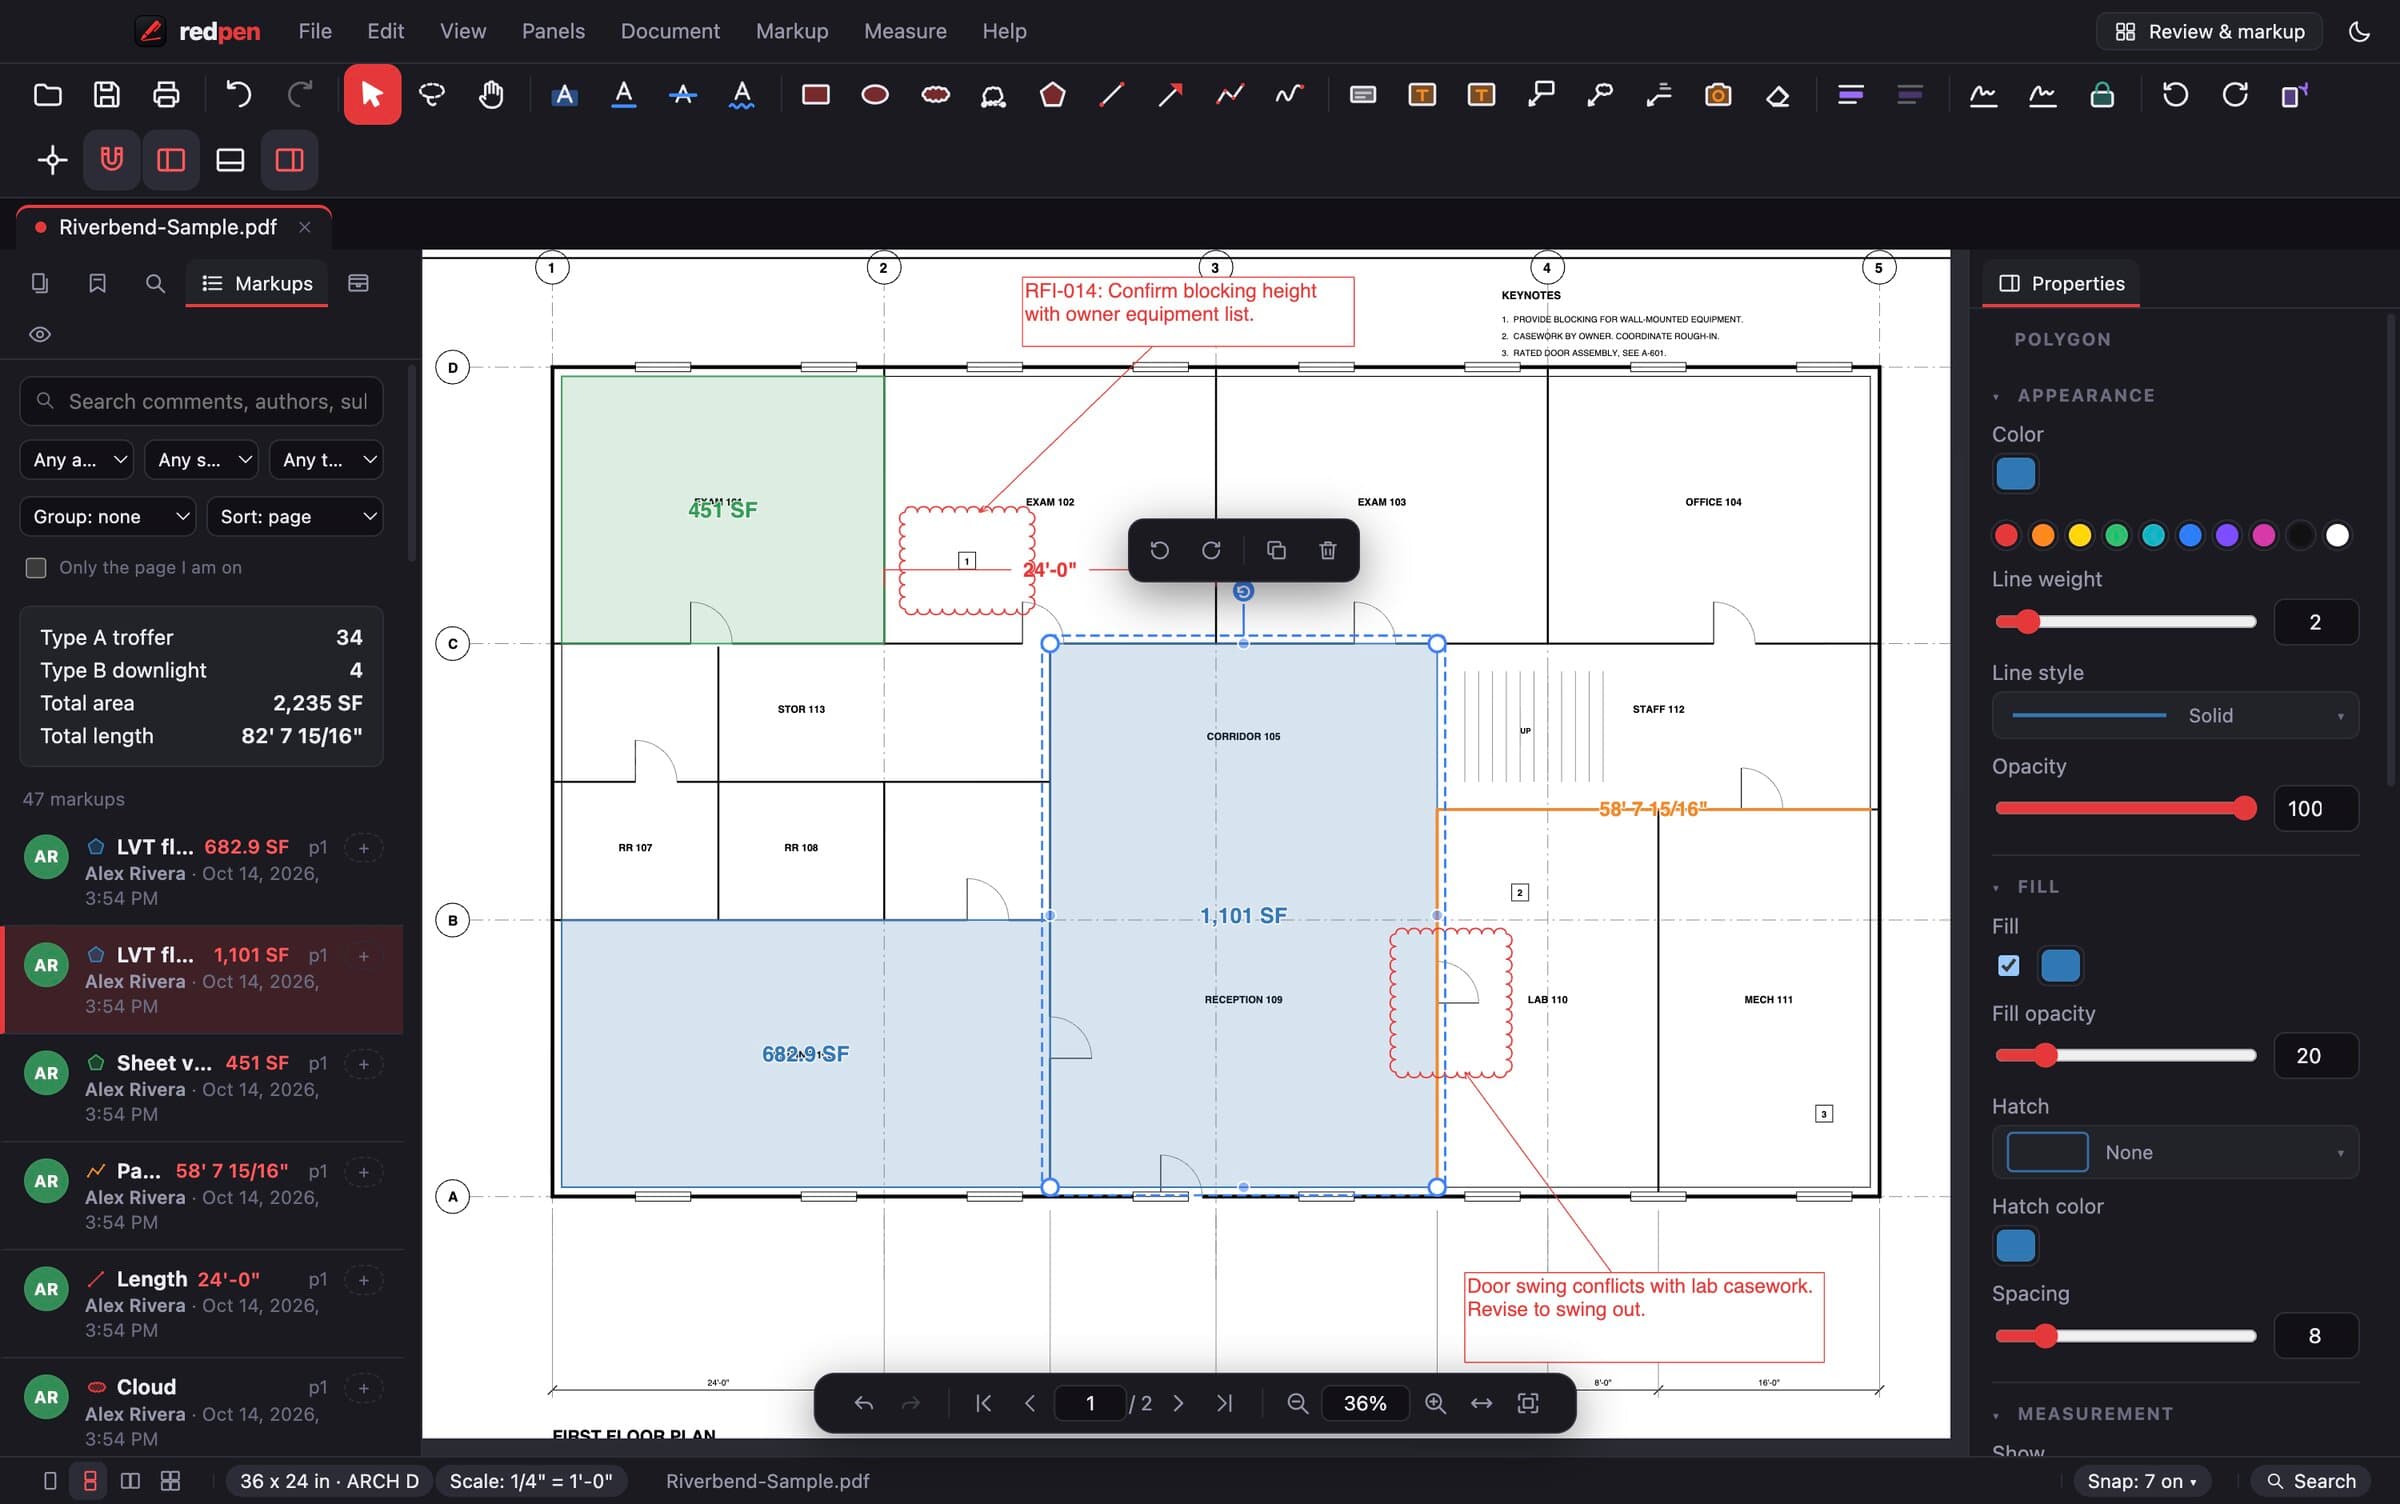
Every measurement you need
Length, polylength, area, perimeter, volume, wall area, angle, radius and diameter.
Cutouts and depth
Subtract openings from an area, and give slabs and footings a depth for volume.
Snapping on vector PDFs
Snap to line ends, midpoints and intersections so quantities are exact, not eyeballed.
Totals grouped your way
Group by subject or page with running totals in the side panel, then export to Excel or CSV.
How it works
Three steps.
- 1Set the scale
Use Autoscale or calibrate against a known dimension.
- 2Measure and count
Draw lengths and areas, drop counts. Totals update as you go.
- 3Export
Send totals by group, page and type to Excel, ready for your estimate.
Also included
Details that matter.
- Wall area from run length and height
- Totals by subject or page
- Export to Excel and CSV
- Your drawings stay on your computer
Questions
PDF takeoff: short answers.
Can I export takeoff quantities to Excel?
Yes. Totals export to Excel or CSV grouped by subject, page and type.
Does takeoff work offline?
Yes. Redpen is a desktop app. Once you are signed in it works without a connection, and your PDFs are never uploaded.
Is takeoff part of the free plan?
The free plan is a viewer with markup. Calibrate, Autoscale, measurement, counts and Excel export are in Pro and Team, and every new account gets a free Pro trial.
Put Redpen on your next bid set.
14 days of every feature. No credit card. If it doesn't save you time on the first set, don't keep it.